
Open Floor Plans: The Trade-Offs Buyers and Owners Don't Always See
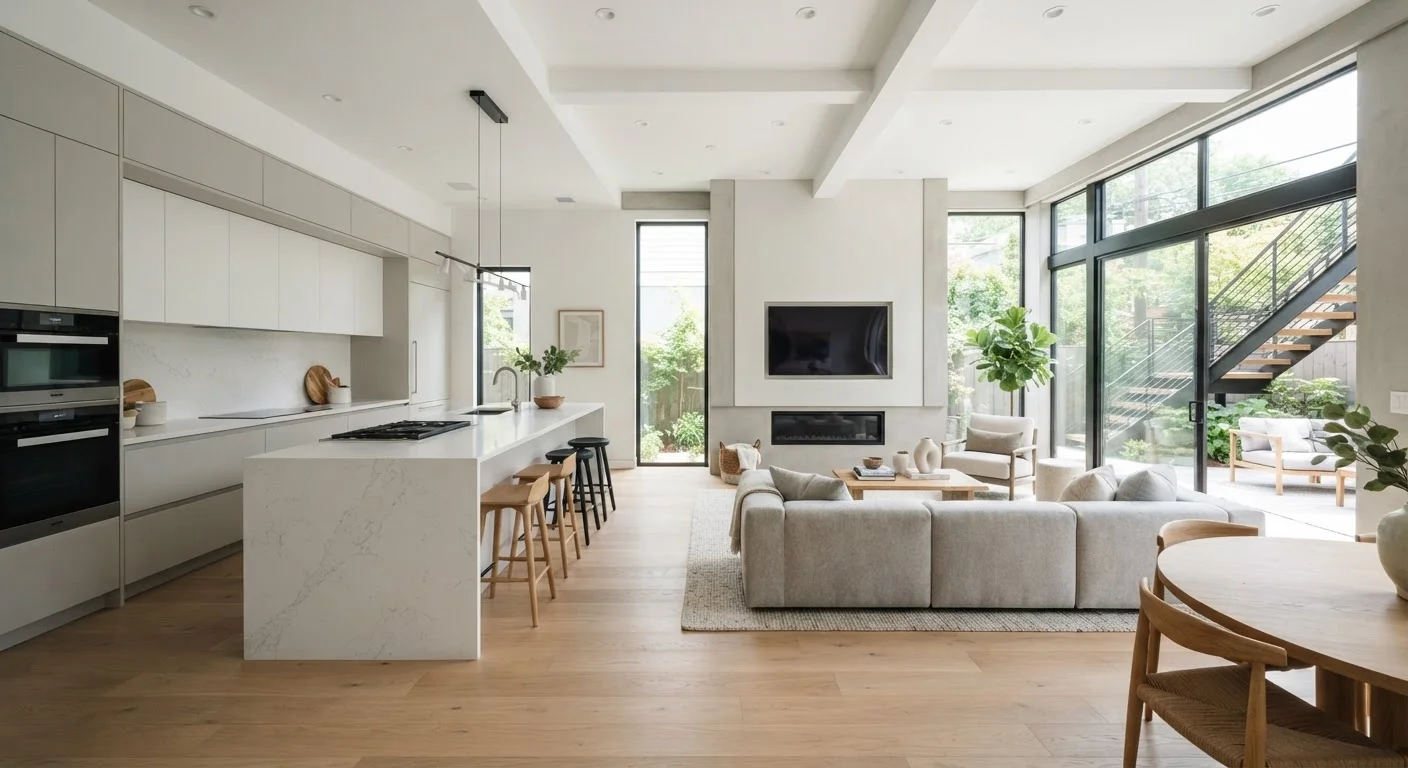
Photo credit: QuickInsights.net
In this article
Open layouts are popular, but removing walls has structural, acoustic, and functional trade-offs worth understanding before you renovate.
Key Takeaways
- Removing walls to open a floor plan can be costly and may require structural engineering work.
- Open layouts improve natural light and social flow but sacrifice noise control and defined spaces.
- Not all buyers prefer open plans - design trends shift, and resale appeal varies by market.
- HVAC efficiency, energy costs, and odor spread are practical concerns often overlooked before renovation.
- Load-bearing wall removal requires permits and a licensed professional in most jurisdictions.
Improved natural light throughout main living areas
Fewer interior walls allow daylight to travel deeper into the home, reducing reliance on artificial lighting during the day. This can make a modest-sized home feel significantly brighter and more welcoming.
Better sightlines for supervising children
Parents cooking or working in the kitchen can maintain a clear view of living and play areas. This is a practical safety and convenience benefit that many families actively seek.
Easier flow for entertaining and socializing
Guests can move freely between cooking, dining, and lounging areas without being separated by walls. The host is no longer isolated in a closed kitchen during gatherings.
Perception of more square footage
Connected spaces read as larger than the same square footage divided into rooms. This visual effect can make a home feel more generous without physically adding space.
Flexible furniture arrangement over time
Without fixed walls defining function, residents can reconfigure zones as household needs change - combining dining and work areas, for example, when circumstances shift.
Noise travels freely with no acoustic barriers
Conversation, television, appliances, and cooking sounds all compete in the same air space. Households with different schedules, remote workers, or light sleepers often find this a significant ongoing frustration.
Cooking odors and smoke spread immediately
Without walls to contain the kitchen, aromas - pleasant or otherwise - move directly into living and dining spaces. Range hood capacity becomes more critical and often needs upgrading.
HVAC systems must work harder to condition large zones
Open spaces are harder to heat and cool efficiently because zoning is limited. Energy costs may increase, and existing ductwork often needs professional reassessment after walls are removed.
Wall removal is expensive and may be structurally complex
Load-bearing walls require a structural engineer's assessment and typically a steel or engineered beam to carry the load. Permits, labor, and finishing work can push costs well beyond initial estimates.
Less wall space for storage, art, and furniture placement
Open plans reduce the linear footage available for bookcases, cabinets, and built-ins. Buyers who value storage or a defined decorating scheme sometimes find the result limiting.
Not universally preferred by buyers
Design preferences shift over time, and some buyers - particularly those working from home or seeking quieter, defined rooms - actively prefer traditional layouts. Resale appeal varies by market and demographic.
Why Open Floor Plans Became So Popular
The open floor plan became a defining feature of American home design over the past few decades, driven by shifting ideas about how families live and socialize. Where earlier homes separated cooking from entertaining, modern layouts merged these zones into connected, multipurpose spaces. The appeal is easy to understand: open interiors photograph well, feel expansive, and suit a lifestyle where the kitchen has become the social center of the home.
For buyers touring homes, an open layout often creates an immediate positive impression - rooms feel larger, brighter, and more inviting. For sellers, the look photographs well and aligns with mainstream design aesthetics. But what reads as effortlessly appealing in a listing photo doesn't always reflect how a space functions day to day. If you're considering opening up your own floor plan, or buying a home with one, understanding both sides of the equation matters.
Improved natural light throughout main living areas
Fewer interior walls allow daylight to travel deeper into the home, reducing reliance on artificial lighting during the day. This can make a modest-sized home feel significantly brighter and more welcoming.
Better sightlines for supervising children
Parents cooking or working in the kitchen can maintain a clear view of living and play areas. This is a practical safety and convenience benefit that many families actively seek.
Easier flow for entertaining and socializing
Guests can move freely between cooking, dining, and lounging areas without being separated by walls. The host is no longer isolated in a closed kitchen during gatherings.
Perception of more square footage
Connected spaces read as larger than the same square footage divided into rooms. This visual effect can make a home feel more generous without physically adding space.
Flexible furniture arrangement over time
Without fixed walls defining function, residents can reconfigure zones as household needs change - combining dining and work areas, for example, when circumstances shift.
The Real Costs and Complexities of Removing Walls
Opening a floor plan typically means removing one or more interior walls - and that process is rarely as simple or affordable as homeowners initially expect. The critical first question is whether a wall is load-bearing. Load-bearing walls transfer the structural weight of the home above them down to the foundation. Removing one without replacing that support with a properly engineered beam is dangerous and potentially catastrophic.
Load-Bearing Walls: Don't Guess
Not every interior wall can be safely removed without structural support. Load-bearing walls carry the weight of the floors or roof above them, and removing one without proper engineering can cause serious structural damage. A licensed structural engineer or qualified contractor should assess any wall before removal work begins. Most jurisdictions also require permits for this type of work - check with your local building department before starting.
Even non-load-bearing wall removal involves costs: patching ceilings and floors where the wall stood, rerouting electrical outlets or switches, updating plumbing if any pipes ran through the wall, and repainting or refinishing the entire space for a consistent look. These finishing costs add up quickly and are easy to underestimate. If you're planning a larger renovation, the sequencing and coordination involved becomes even more complex - see our whole-home renovation planning guide for a fuller picture of how to approach multi-system projects.
Noise travels freely with no acoustic barriers
Conversation, television, appliances, and cooking sounds all compete in the same air space. Households with different schedules, remote workers, or light sleepers often find this a significant ongoing frustration.
Cooking odors and smoke spread immediately
Without walls to contain the kitchen, aromas - pleasant or otherwise - move directly into living and dining spaces. Range hood capacity becomes more critical and often needs upgrading.
HVAC systems must work harder to condition large zones
Open spaces are harder to heat and cool efficiently because zoning is limited. Energy costs may increase, and existing ductwork often needs professional reassessment after walls are removed.
Wall removal is expensive and may be structurally complex
Load-bearing walls require a structural engineer's assessment and typically a steel or engineered beam to carry the load. Permits, labor, and finishing work can push costs well beyond initial estimates.
Less wall space for storage, art, and furniture placement
Open plans reduce the linear footage available for bookcases, cabinets, and built-ins. Buyers who value storage or a defined decorating scheme sometimes find the result limiting.
Not universally preferred by buyers
Design preferences shift over time, and some buyers - particularly those working from home or seeking quieter, defined rooms - actively prefer traditional layouts. Resale appeal varies by market and demographic.
Everyday Trade-Offs That Show Up After Moving In
The functional downsides of open floor plans tend to surface gradually, after the novelty of the design has settled. Noise is consistently one of the most cited frustrations. In a compartmentalized home, a closed door absorbs sound. In an open plan, a loud television, a phone call, or a blender competes with every other activity happening in the same zone.
Cooking odors are another reality that's easy to underestimate. Without walls containing the kitchen, every meal fragrance - and every mistake at the stove - drifts directly into the living room and beyond. Upgrading ventilation can help, but it rarely eliminates the issue entirely.
Energy performance also deserves consideration. Large open spaces are harder to zone for heating and cooling, which can mean the entire connected area must be conditioned even when only one part is in use. Homeowners who prioritize energy efficiency sometimes find that a traditional layout gives them more control over comfort and costs.
~$3,200-$10,000+
Typical cost range for removing a single interior wall
Costs vary widely depending on whether the wall is load-bearing, requires beam installation, and how much finishing (drywall, flooring, electrical) is needed afterward.
58%
New single-family homes built with open-concept kitchen-living areas
According to U.S. Census Bureau data on new construction, open-concept layouts have dominated new home building in recent decades, though some analysts note a gradual shift back toward defined rooms.
What This Means for Resale Value
Open floor plans have long been associated with broad buyer appeal, and in many markets that remains true. But the relationship between layout and resale value is more nuanced than it might appear. Buyer preferences vary by age, household composition, and local market culture. Remote workers, multi-generational households, and buyers with young children or specific privacy needs may actively prefer defined rooms over flowing open spaces.
Design trends also evolve. What feels contemporary today may feel dated in fifteen years, much as certain styles from earlier decades do now. If you're renovating primarily for resale, it's worth researching what buyers in your specific market actually respond to - your local real estate market may have distinct preferences. Our article on what buyers actually notice when staging a home offers useful perspective on how layout and presentation interact during the sale process.
It's also worth keeping in mind that adding square footage - through a basement, attic, or addition - is a separate calculation from reconfiguring existing space. Our piece on myths about adding basement or attic space explores why assumptions about those projects often don't hold up either. For buyers still weighing the broader decision of whether to buy at all, the renting vs. buying trade-offs is worth a read before committing to a renovation-heavy purchase.

Author
Home & Garden Editorial Team
Home & Garden Editorial Team is the collective byline for our editorial team and contributor network. Articles published under this byline or an editorial pen name are researched, written, and reviewed according to our editorial standards for clarity, consistency, and independence before publication.
View all articles →