
Attic Insulation and Ventilation: How They Work Together to Protect Your Home
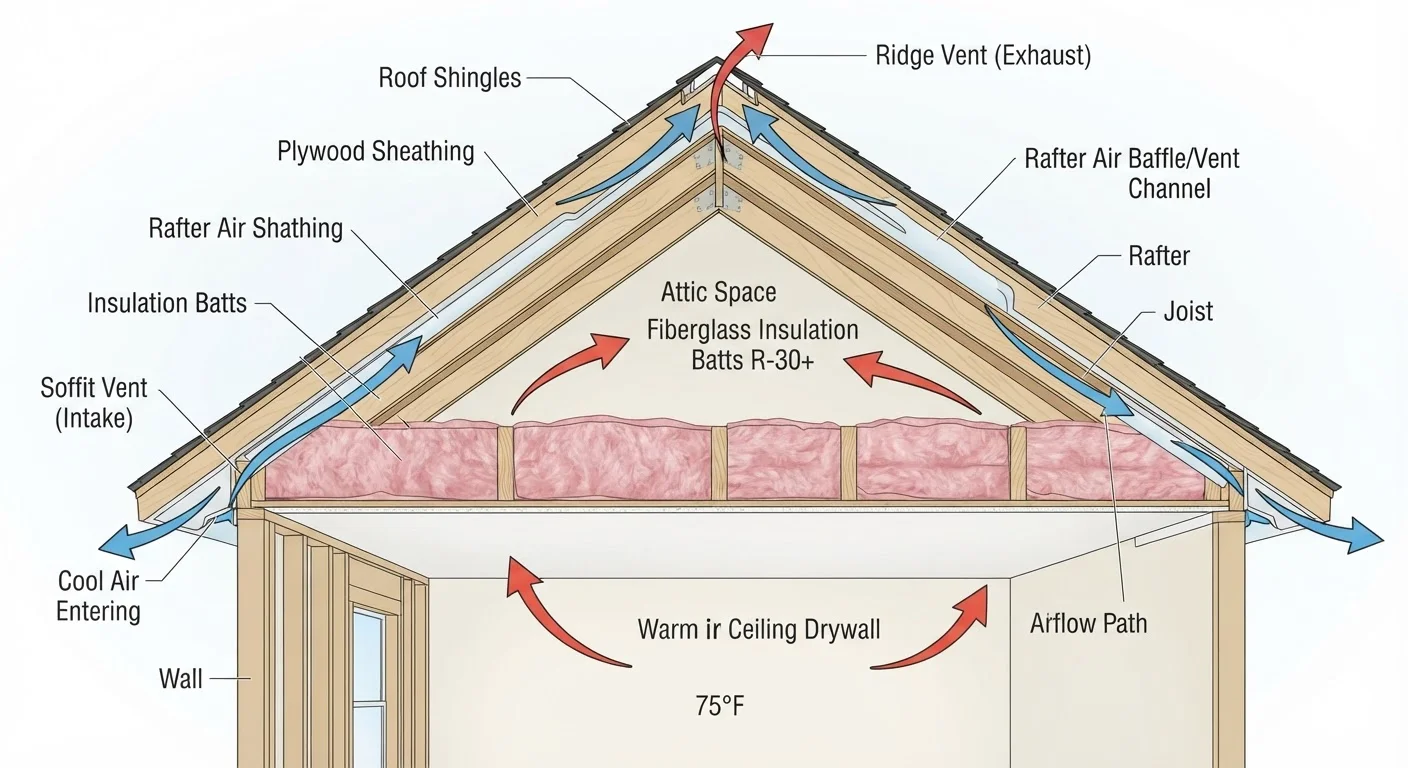
Photo credit: QuickInsights.net
In this article
Poor attic conditions lead to ice dams, mold, and high energy bills. Understand how insulation and ventilation interact to keep your home healthy.
Key Takeaways
- Insulation and ventilation serve different but complementary roles - you need both working together.
- Inadequate ventilation traps moisture, which can rot roof sheathing and grow mold even in well-insulated attics.
- Blocked soffit vents are one of the most common - and most overlooked - attic problems in American homes.
- Ice dams in winter are usually a sign that heat is escaping through the attic, not a roofing problem.
- The correct R-value for insulation depends on your climate zone - a one-size-fits-all approach rarely works.
- Most attic improvements require a professional assessment before any materials are added or changed.
Why the Attic Is the Most Important Buffer in Your Home
Most homeowners think of the attic as storage space, but its real job is to act as a buffer zone between your living area and the outdoors. The roof above takes the full brunt of sun, rain, snow, and wind. The attic, when properly managed, keeps those extremes from reaching the rooms below - or driving up your heating and cooling costs.
The two tools that make this possible are insulation and ventilation. Each does a distinct job, but they're designed to work in concert. Misunderstanding one - or neglecting the other - is how homeowners end up with soggy roof sheathing, mold on the rafters, or energy bills that climb year after year.
For a broader view of how the attic fits into your home's overall systems, see our home maintenance guide for new homeowners. Understanding this one space can prevent some of the most expensive repairs a homeowner faces.
What Insulation Does - and What It Doesn't
Attic insulation's primary job is to slow the movement of heat. In summer, it blocks outdoor heat from radiating down into your living space. In winter, it holds the warmth your furnace generates inside the home rather than letting it escape upward. The effectiveness of insulation is measured by its R-value - the higher the number, the greater the resistance to heat transfer.
Common insulation types include fiberglass batts, blown-in fiberglass or cellulose, and spray foam. Each has different applications, costs, and installation requirements. The right choice depends on your attic's shape, existing conditions, and climate zone.
What insulation cannot do is manage moisture or air movement on its own. If warm indoor air leaks into the attic through gaps around light fixtures, plumbing penetrations, or attic hatches, it carries humidity with it. Without proper ventilation, that moisture has nowhere to go - and that's where damage begins. Air sealing those penetrations before adding insulation is a step many homeowners skip, and it's a costly oversight.
25%
Home heat loss through uninsulated attic
The U.S. Department of Energy estimates that roughly a quarter of home heating energy can be lost through the ceiling and attic in under-insulated homes.
R-38 to R-60
Recommended attic insulation for cold climates
The Department of Energy's climate zone recommendations call for R-38 to R-60 in attics for colder U.S. regions - significantly more than older homes typically have.
1:150
Common minimum ventilation ratio required by code
Many U.S. building codes require at least 1 square foot of net free ventilation area per 150 square feet of attic floor space, though requirements vary by jurisdiction.
How Attic Ventilation Works
Attic ventilation creates a controlled airflow path through the attic space. In a standard vented attic system, cool outside air enters through soffit vents at the eaves, travels up through the attic, and exits through ridge vents or roof vents near the peak. This continuous movement carries away heat in summer and flushes out moisture-laden air year-round.
The balance between intake (soffit) and exhaust (ridge) ventilation is critical. If one side is blocked or undersized, the system doesn't work as designed. Blocked soffit vents - often covered by insulation during poorly executed attic projects - are one of the most common problems found during home inspections. Insulation baffles, sometimes called rafter vents, are installed between rafters to maintain a clear channel even when insulation is deep.
Understanding roofing terminology helps when evaluating your attic. Our guide to common roofing terms explains the vocabulary - soffit, fascia, ridge vent - that contractors use.
Check Your Soffit Vents Before Winter
Walk the perimeter of your home and look up at the soffit - the underside of the roof overhang. Vents should be visible and unobstructed. Inside the attic, check that insulation hasn't been pushed over those same vents, blocking airflow. This simple check costs nothing and can prevent significant moisture damage over a heating season.
The Problems That Happen When the Balance Is Off
When insulation and ventilation aren't balanced, the consequences show up in predictable ways.
- Ice dams: In cold climates, heat escaping through an under-insulated attic warms the roof deck and melts snow. That water runs to the cold eaves, refreezes, and backs up under shingles. Ice dams are a ventilation-and-insulation problem, not simply a roofing one.
- Mold and rot: Moisture-saturated air trapped in a poorly ventilated attic condenses on the cooler surfaces of roof sheathing and rafters. Over time, this promotes mold growth and wood rot - damage that can go undetected for years.
- Shortened roof life: Excessive heat buildup in summer - sometimes reaching 150°F or higher in an unvented attic - degrades shingles from the underside, reducing their effective lifespan.
- High energy bills: Insufficient insulation means your HVAC system works overtime to compensate for heat gain or loss through the ceiling. This is one of the most direct and measurable impacts on household energy costs.
For related air-sealing context, see our introduction to caulking and weatherstripping - small gaps elsewhere in the envelope also affect attic conditions.
What to Do If You Suspect an Attic Problem
If you're seeing warning signs - ice dams, unexplained spikes in energy costs, ceiling stains, or musty odors from above - an attic inspection is the logical first step. A qualified home inspector or insulation contractor can assess current R-values, identify blocked vents, and check for air leaks.
Before adding insulation, most professionals recommend air sealing as a priority. Adding more insulation on top of existing air leaks simply locks the problem in place. Once sealing is done, insulation can be brought up to the level recommended for your climate zone.
If you're considering broader energy improvements, attic work is often the highest-return starting point. Our article on energy efficiency upgrades covers how attic improvements compare to other projects in terms of comfort and cost impact.
This article is for general informational purposes only. Building codes, climate requirements, and attic conditions vary significantly. Always consult a qualified contractor or home inspector before undertaking attic improvements, and verify local permit requirements with your municipality.
Frequently Asked Questions

Author
Home & Garden Editorial Team
Home & Garden Editorial Team is the collective byline for our editorial team and contributor network. Articles published under this byline or an editorial pen name are researched, written, and reviewed according to our editorial standards for clarity, consistency, and independence before publication.
View all articles →