
Common Roofing Terms Every Homeowner Should Recognize
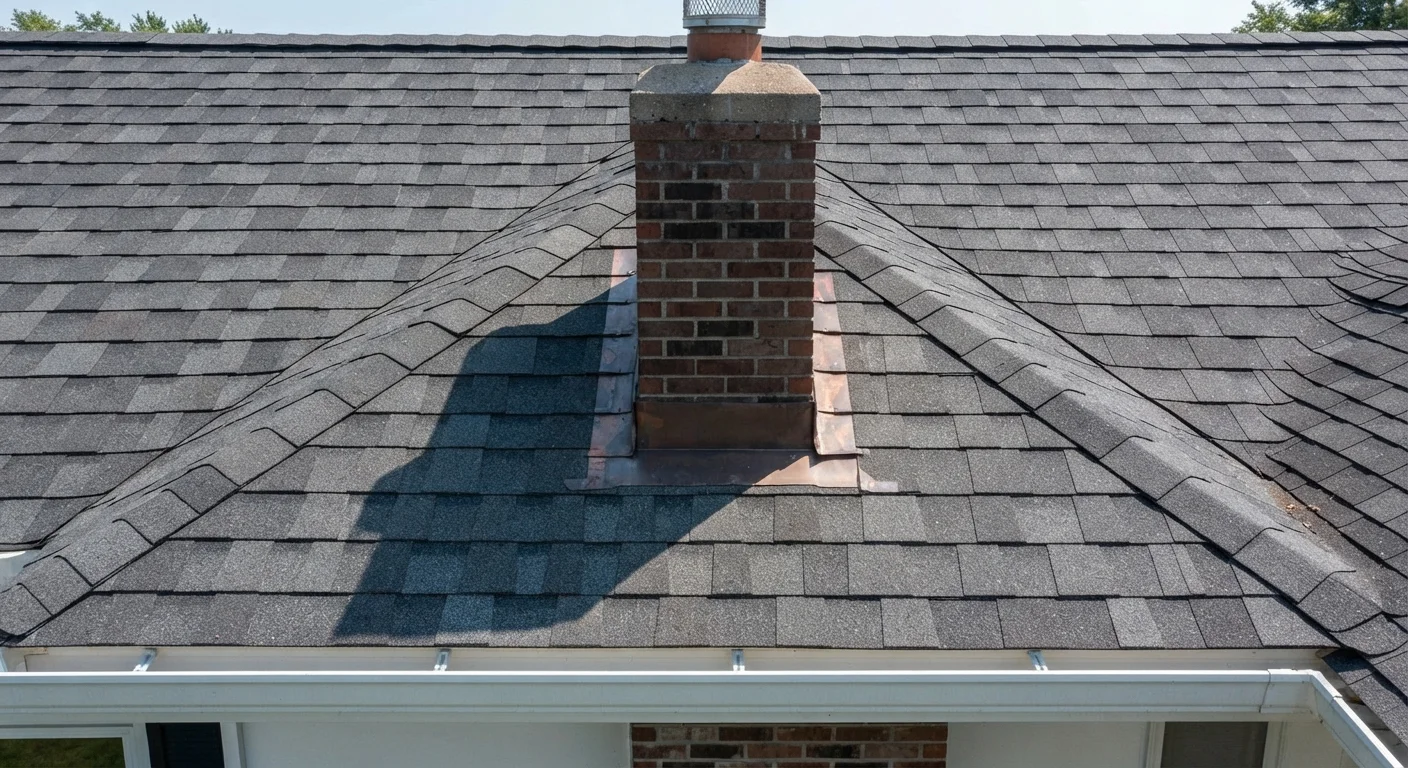
Photo credit: QuickInsights.net
In this article
Flashing, fascia, soffit, ridge vent—roofing professionals use a lot of jargon. This reference guide explains the terms you're most likely to encounter.
Why Roofing Vocabulary Matters
When a contractor mentions a failing drip edge or a cracked boot flashing, do you know what they're pointing at? Roofing professionals communicate in a specialized shorthand, and homeowners who understand it are better equipped to evaluate quotes, ask informed questions, and recognize when a repair is genuinely necessary.
This reference guide covers the terms you're most likely to hear during a roof inspection, estimate, or repair conversation. Bookmark it before your next contractor visit. For a broader look at home systems, see our comprehensive new homeowner maintenance guide.
| Typical Roof Lifespan (Asphalt Shingles) | 20-30 years (General industry guidance; varies by climate and maintenance) |
| Roofing Unit of Measurement | 1 square = 100 sq ft |
| Most Common Residential Roofing Material | Asphalt shingles (National Roofing Contractors Association) |
| Recommended Inspection Frequency | At least once a year (General roofing industry guidance) |
| Common Cause of Premature Failure | Poor ventilation and inadequate flashing |
Structural and Surface Components
These terms describe the physical layers and framing that make up your roof assembly.
Deck (or Sheathing)
The solid base layer of plywood or OSB panels nailed to the roof rafters. All other roofing materials are installed on top of it. A damaged or rotted deck must be repaired before new shingles can be applied.
Flashing
Thin strips of metal (typically aluminum or galvanized steel) installed wherever the roof surface meets a vertical structure - chimneys, skylights, walls, and valleys. Flashing is the primary defense against water intrusion at these vulnerable joints.
Valley
The internal angle formed where two roof slopes meet. Because valleys channel large volumes of runoff, they are among the most leak-prone areas on any roof and require special underlayment or metal lining.
Ridge
The horizontal peak at the very top of the roof where two slopes meet. The ridge is capped with overlapping shingles or a specialized ridge cap to seal this high-exposure joint.
Eave
The lower edge of the roof that overhangs the exterior wall. Eaves direct water away from the foundation and are where ice dams most often form in cold climates.
Rake
The sloped edges of a gabled roof that run from the eave up to the ridge at each side. Like eaves, rakes are finished with trim boards and flashing to prevent water infiltration.
Boot Flashing
A rubber or metal collar that seals around pipes and plumbing vents that penetrate the roof surface. Boots degrade over time and are a frequent source of slow, hidden leaks.
Hip
An external angle formed where two roof slopes meet at a corner of the building. Hip roofs have slopes on all four sides rather than gable ends, and the hip edges require their own flashing and cap shingles.
Understanding how these layers work together helps you recognize why a small breach - say, missing flashing - can allow water to travel far from its entry point before becoming visible inside your home.
Ventilation, Drainage, and Edge Details
Water management and airflow are two of the most underappreciated aspects of a healthy roof. Problems in either area often develop silently over years before causing obvious damage.
- Ridge vent: A continuous vent running along the peak of the roof that allows warm, moist air to escape the attic. Works in tandem with soffit vents to create passive airflow.
- Soffit vents: Perforated panels on the underside of the roof overhang that draw cool outside air into the attic. Poor soffit ventilation is a common cause of ice dams and premature shingle aging. See how ventilation interacts with insulation in our attic insulation and ventilation guide.
- Drip edge: A metal strip installed along the eaves and rakes that directs water away from the fascia and into the gutters.
- Fascia: The horizontal board running along the lower edge of the roof, behind the gutters. It supports the lower row of shingles and seals the attic from the exterior.
- Soffit: The finished underside of the roof overhang between the fascia and the exterior wall. Often confused with the vent itself - the soffit is the surface; the vent is the opening within it.
Gutters attach directly to the fascia, so deteriorating fascia can compromise your entire drainage system. Our companion article on gutter maintenance covers that connection in depth.
Ventilation Problems Often Look Like Other Issues
Blistering shingles, excessive attic heat, and frost buildup inside the attic in winter can all trace back to inadequate roof ventilation rather than shingle failure. Before replacing shingles, have an inspector assess whether your ridge and soffit vents are properly sized and unobstructed. Fixing ventilation first can significantly extend the life of a new roof.
Terms That Come Up in Estimates and Inspections
These words appear frequently in contractor quotes and inspection reports - knowing them helps you evaluate what you're being told.
- Square: A unit of roofing measurement equal to 100 square feet. When a contractor quotes a job in squares, multiply by 100 to translate back to square footage.
- Pitch: The steepness of a roof, expressed as a ratio of vertical rise to horizontal run (e.g., 6:12 means 6 inches of rise for every 12 inches of run). Steeper pitches shed water faster but cost more to work on safely.
- Underlayment: A water-resistant or waterproof layer installed directly on the roof deck beneath shingles. It provides a secondary barrier if shingles are damaged or lifted.
- Ice and water shield: A self-adhering waterproof membrane applied in vulnerable areas - eaves, valleys, and around penetrations - to prevent damage from ice dams and wind-driven rain.
- Tear-off: The removal of existing roofing material before new material is installed. A complete tear-off versus a re-roof overlay affects both cost and the inspector's ability to assess the deck condition.
Note: Permit requirements for roofing work vary by jurisdiction. Always ask your contractor whether a permit is required for your project and verify with your local building department.

Author
Home & Garden Editorial Team
Home & Garden Editorial Team is the collective byline for our editorial team and contributor network. Articles published under this byline or an editorial pen name are researched, written, and reviewed according to our editorial standards for clarity, consistency, and independence before publication.
View all articles →