
The Myths Homeowners Believe About Adding a Basement or Attic Space
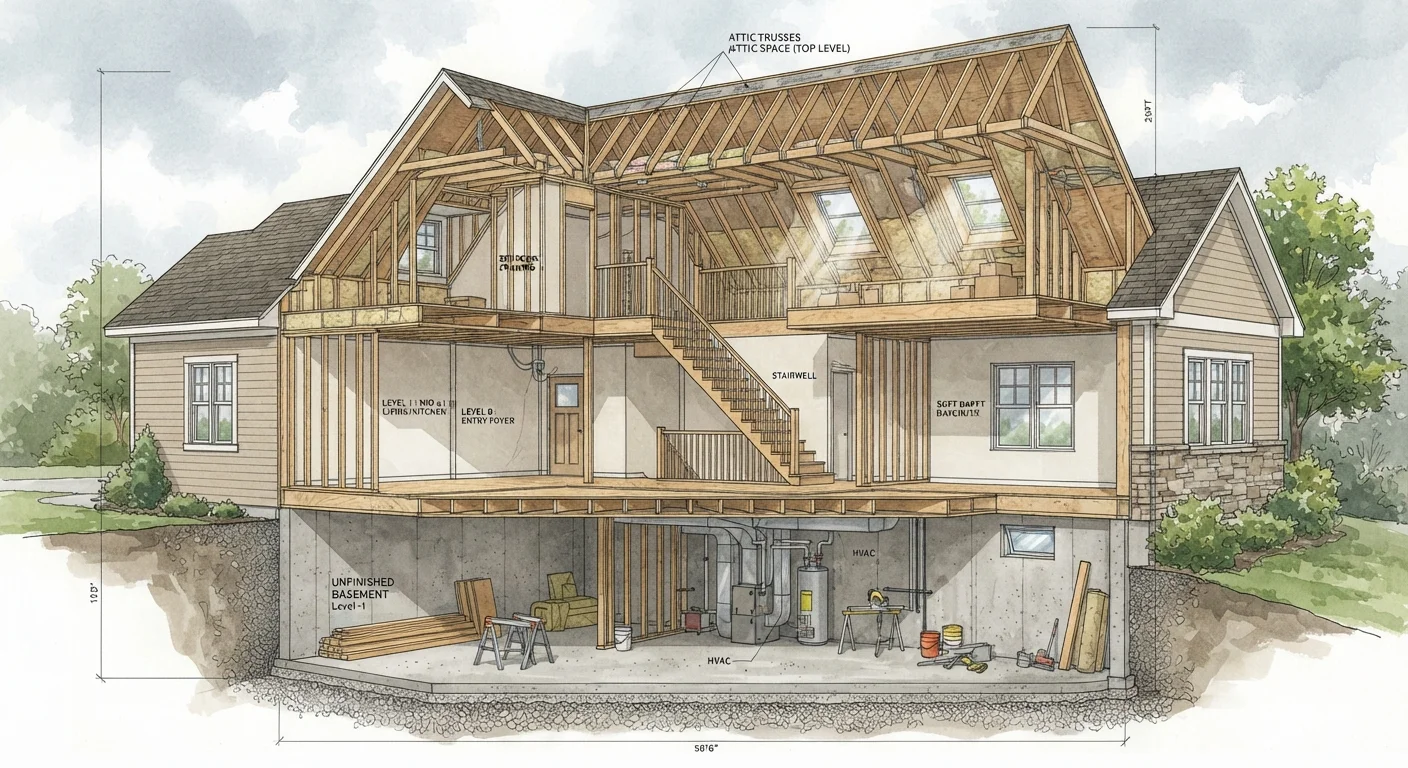
Photo credit: QuickInsights.net
Finishing a basement or attic sounds like free square footage — but common assumptions about cost and value often don't hold up.
Key Takeaways
- Finishing a basement or attic rarely costs as little as homeowners initially expect.
- Not all finished below-grade or attic square footage counts equally in appraisals or listings.
- Permits, structural assessments, and egress requirements are often legally required, not optional.
- Moisture control and proper insulation are prerequisites, not afterthoughts, for these projects.
- ROI from these conversions depends heavily on local market conditions and project quality.
Why These Myths Are So Persistent
Basements and attics are among the most tempting renovation targets for homeowners. The space already exists under your roof - it feels like low-hanging fruit. But that intuition, while understandable, is where many costly assumptions take root. Homeowners routinely underestimate what these projects require, overestimate how appraisers will value the results, and misread which steps are legally optional versus mandatory.
These aren't fringe misunderstandings. They're some of the most common mistakes seen in renovation planning, and they can turn a confident improvement project into a stressful, over-budget experience. The myths below represent the specific assumptions that most frequently lead homeowners astray - along with the accurate picture that replaces them.
For a broader look at how renovation decisions affect long-term value, see which home improvements actually add resale value.
Myth
Finishing a basement or attic is basically free square footage - I'm just adding walls and flooring to space I already own.
Fact
Finishing these spaces involves substantial investment in infrastructure, safety systems, and code compliance that can easily run into tens of thousands of dollars.
The structure already exists, but livable space requires much more. Basements typically need waterproofing, egress windows, proper ceiling height, HVAC extensions, electrical upgrades, and insulation. Attics require structural reinforcement to handle floor loads, stair access, insulation, and ventilation reconfiguration. Industry cost data consistently shows basement finishing projects ranging from $20,000 to over $75,000 depending on scope and region. Calling it "free" leads homeowners to dramatically underbudget.
Myth
The finished square footage will be counted the same as the rest of my home in an appraisal.
Fact
Below-grade finished space is generally appraised and listed separately from above-grade living area under standard appraisal guidelines.
Appraisers following Fannie Mae and standard MLS guidelines typically distinguish between above-grade gross living area and below-grade finished space. A finished basement is noted and valued, but it usually does not add dollar-for-dollar to your home's price the way a main-floor addition would. Finished attic space may qualify as above-grade area if it meets ceiling height and access standards, but requirements vary. Understanding this distinction matters for realistic ROI expectations. See which improvements actually add resale value for broader context.
Myth
I can skip the permit - it's my own home, and inspectors will never know.
Fact
Unpermitted conversions are commonly discovered during home sales, refinancing appraisals, or insurance claims - often at the worst possible moment.
Home inspectors and appraisers are trained to spot work that doesn't match permitted records. When unpermitted space is flagged, buyers may demand remediation as a sale condition, lenders may refuse to include the space in the appraisal, and your municipality may require the work to be opened up and re-inspected. In some cases, you may be required to undo the work entirely. The short-term savings on permit fees rarely offset the long-term exposure.
Myth
Finishing my attic is straightforward - I just need to add flooring and drywall.
Fact
Most attic floor systems are not engineered to support the live loads required for occupied rooms, and structural upgrades are frequently necessary before any finishing work begins.
Attic floor joists are often sized only to support insulation and limited storage weight - not the consistent loads of furniture, people, and belongings. A structural engineer or licensed contractor should assess joist sizing before any conversion begins. Additionally, existing insulation and ventilation must be reconfigured to protect the roof assembly. Covering or compressing attic insulation without redesigning ventilation can lead to moisture buildup, ice dams, and roof damage. The relationship between attic insulation and ventilation is critical to get right from the start.
Myth
Any basement finishing project will recoup its cost when I sell.
Fact
Return on investment for basement finishing varies significantly by region, project quality, and buyer market - and rarely reaches 100% cost recovery.
Remodeling cost-vs-value data generally shows basement finishing returning somewhere between 60% and 75% of project cost at resale, though this varies considerably. In markets where finished basement space is highly sought after, returns can be stronger. In markets where buyers don't prioritize it, returns are weaker. A beautifully finished basement in a neighborhood where comparable homes all have unfinished basements may add limited sale price benefit. ROI is also heavily influenced by whether the project includes features buyers value - bathrooms, egress, natural light - versus a simple painted concrete floor and basic drywall.
Myth
A basement bedroom just needs a door and a window - any window will do for egress.
Fact
Building codes set specific minimum size requirements for egress windows in sleeping rooms, and standard basement windows typically do not meet those standards.
International Residential Code (IRC) and most local codes require egress windows in below-grade sleeping rooms to have a minimum net clear opening of 5.7 square feet, with specific minimum height and width dimensions, and a maximum sill height from the floor. A small, high-set basement window that doesn't meet these dimensions cannot legally serve as the egress for a bedroom. Advertising a non-code-compliant room as a bedroom in a listing can create legal and disclosure issues. Proper egress window installation - including window wells where needed - adds cost but is a non-negotiable safety requirement. The basement systems that protect your space also deserve attention alongside egress planning.
What to Do Before You Start Planning Costs
Before requesting contractor quotes or sketching floor plans, two assessments should happen first. For basements, a thorough moisture and waterproofing evaluation is essential - not after finishing begins, but before any decisions are made. For attics, a structural review of the floor joist system will determine what reinforcement, if any, is needed to safely support a finished room.
Moisture Problems Must Come First
Finishing over an existing moisture issue in a basement is one of the costliest mistakes homeowners make. Water intrusion behind drywall leads to mold, structural damage, and health concerns. Before any finishing work begins, have a qualified professional assess drainage, waterproofing, and humidity levels - not after the walls are closed up.
These upfront steps aren't optional extras - they determine whether a project is feasible and what it will actually cost. Skipping them and discovering problems mid-project is significantly more expensive than addressing them at the planning stage.
Permits Are Not Optional
Converting an attic or basement into finished living space typically requires building permits in most U.S. jurisdictions. Unpermitted work can create serious problems when you sell - appraisers may exclude the space, buyers may walk away, and you could face costly remediation. Always check local requirements before breaking ground.
Once those assessments are complete, consult your local building department early. They can clarify which permits are required, what inspections are mandatory, and whether your planned use - particularly if it includes bedrooms - triggers egress, fire, or occupancy requirements specific to your municipality. Understanding how attic insulation and ventilation interact is also essential before finalizing any attic conversion plan. Homeowners who engage this process early consistently report smoother projects than those who treat permitting as a formality to handle later. The home maintenance fundamentals that protect your investment start with doing the groundwork right.
~70%
Average basement finishing cost recouped at resale
Remodeling Magazine's Cost vs. Value reports consistently show basement bedroom additions returning roughly 70% of project cost, though figures vary by year and region.
5.7 sq ft
Minimum egress window opening for basement bedrooms
The International Residential Code sets this as the minimum net clear opening area required for egress windows in basement sleeping rooms.
$20K-$75K+
Typical basement finishing cost range
Project costs vary widely based on scope, region, existing conditions, and whether systems like plumbing, HVAC, or waterproofing require upgrades.

Author
Home & Garden Editorial Team
Home & Garden Editorial Team is the collective byline for our editorial team and contributor network. Articles published under this byline or an editorial pen name are researched, written, and reviewed according to our editorial standards for clarity, consistency, and independence before publication.
View all articles →